OVERVIEW
Working from Day One
WHAT WE OFFER
Full-Service Industrial Architecture
Production Layout Design
Warehouse & Distribution
Equipment & Process Flow
Front-End Planning
Code & Life Safety Design
Future Expansion Planning
BIM & Design Coordination
Structural & MEP Systems
Interior Space Planning
FEATURED PROJECT
The World’s First LEED Certified Beef Harvest Facility
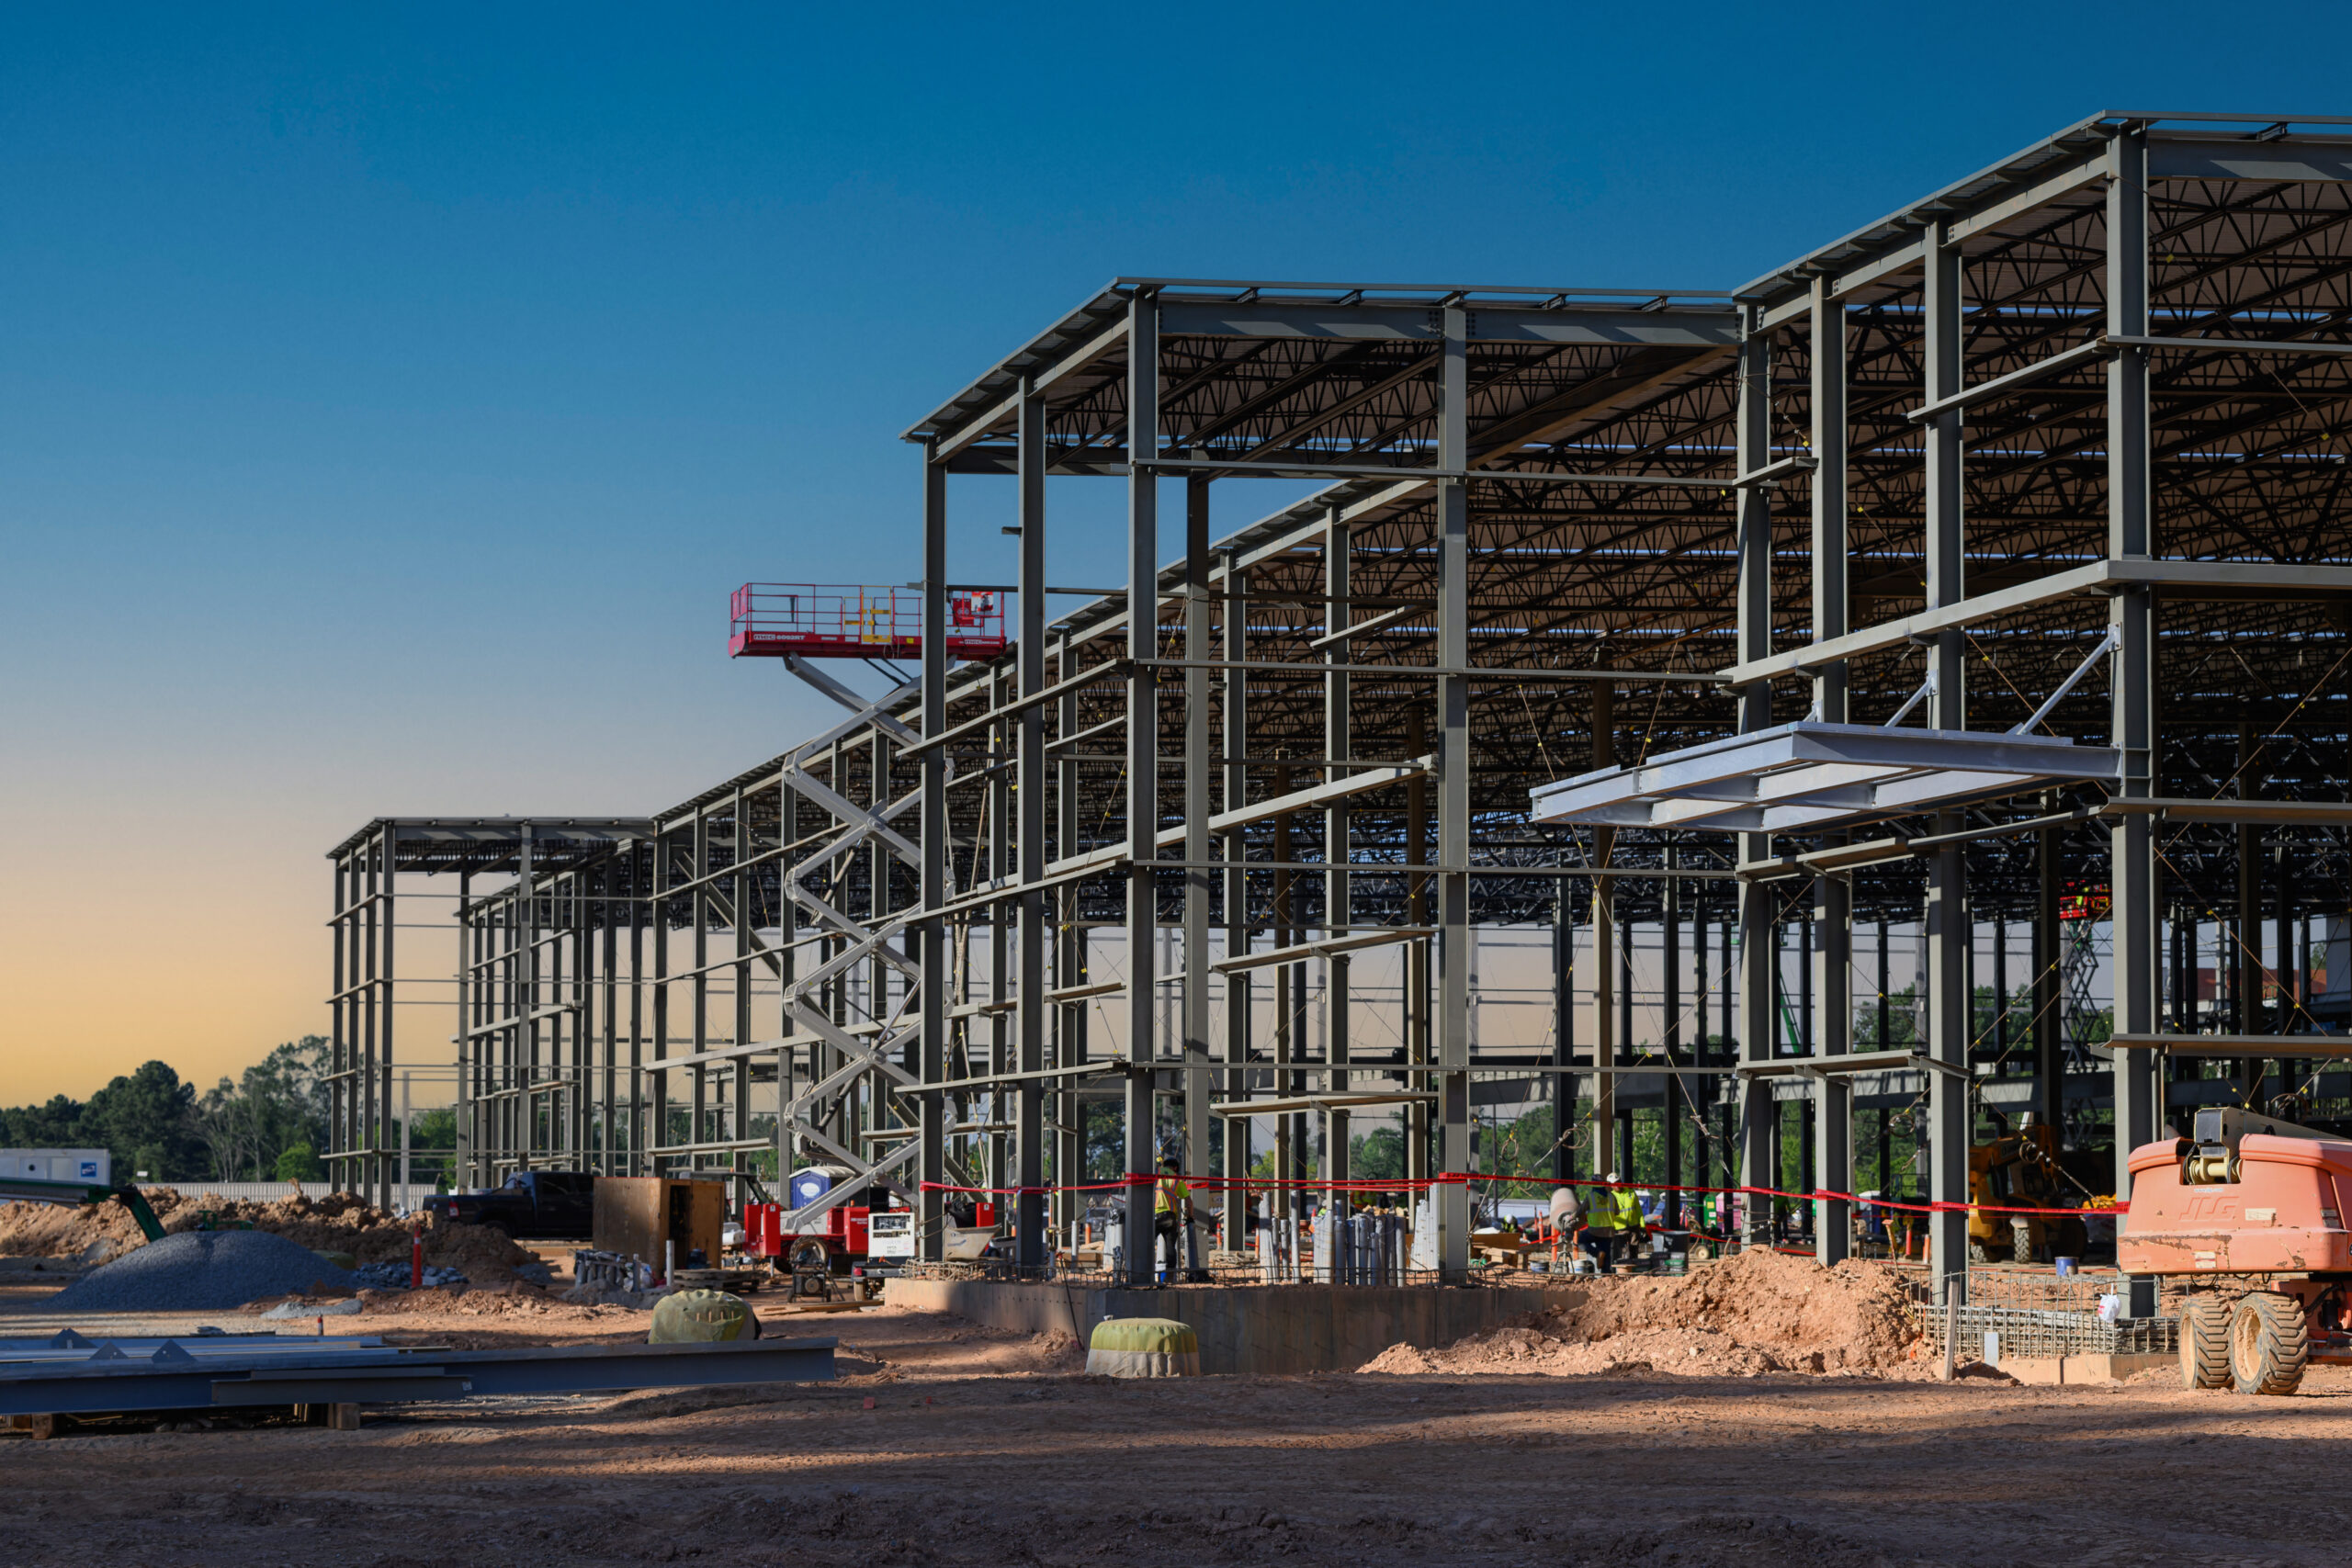
Gray delivered facility design and construction as well as MEP utilities and fire protection systems. The design team used building information modeling to develop the structural and utility layout and communicate plans to the customer.
Markets
Facility Design Across Industries
Related Information
Featured Architecture Projects & Insights
Real industrial facility design projects and insights, from manufacturing plants to processing facilities, designed around how each customer operates.
FAQ
Industrial Facility Design FAQs
Answers to common questions about industrial facility design for manufacturers and industrial companies.
Industrial facility design is the architecture behind factories, warehouses, and other industrial buildings serving light-to-heavy industry, with an emphasis on manufacturing processes, equipment, and how the space operates.
Get in Touch.
Call us at 859.281.5000 or send us a message using this contact form.