OVERVIEW
Precision Before Steel
WHAT WE OFFER
Design Technology Coordinating BIM & VDC Services
Architectural Modeling
MEP Systems Modeling
Plumbing Modeling
Fire Protection Modeling
Model-Based Clash Coordination
Laser Scanning
BIM Execution Planning
Value Engineering
Visualization
FEATURED PROJECT
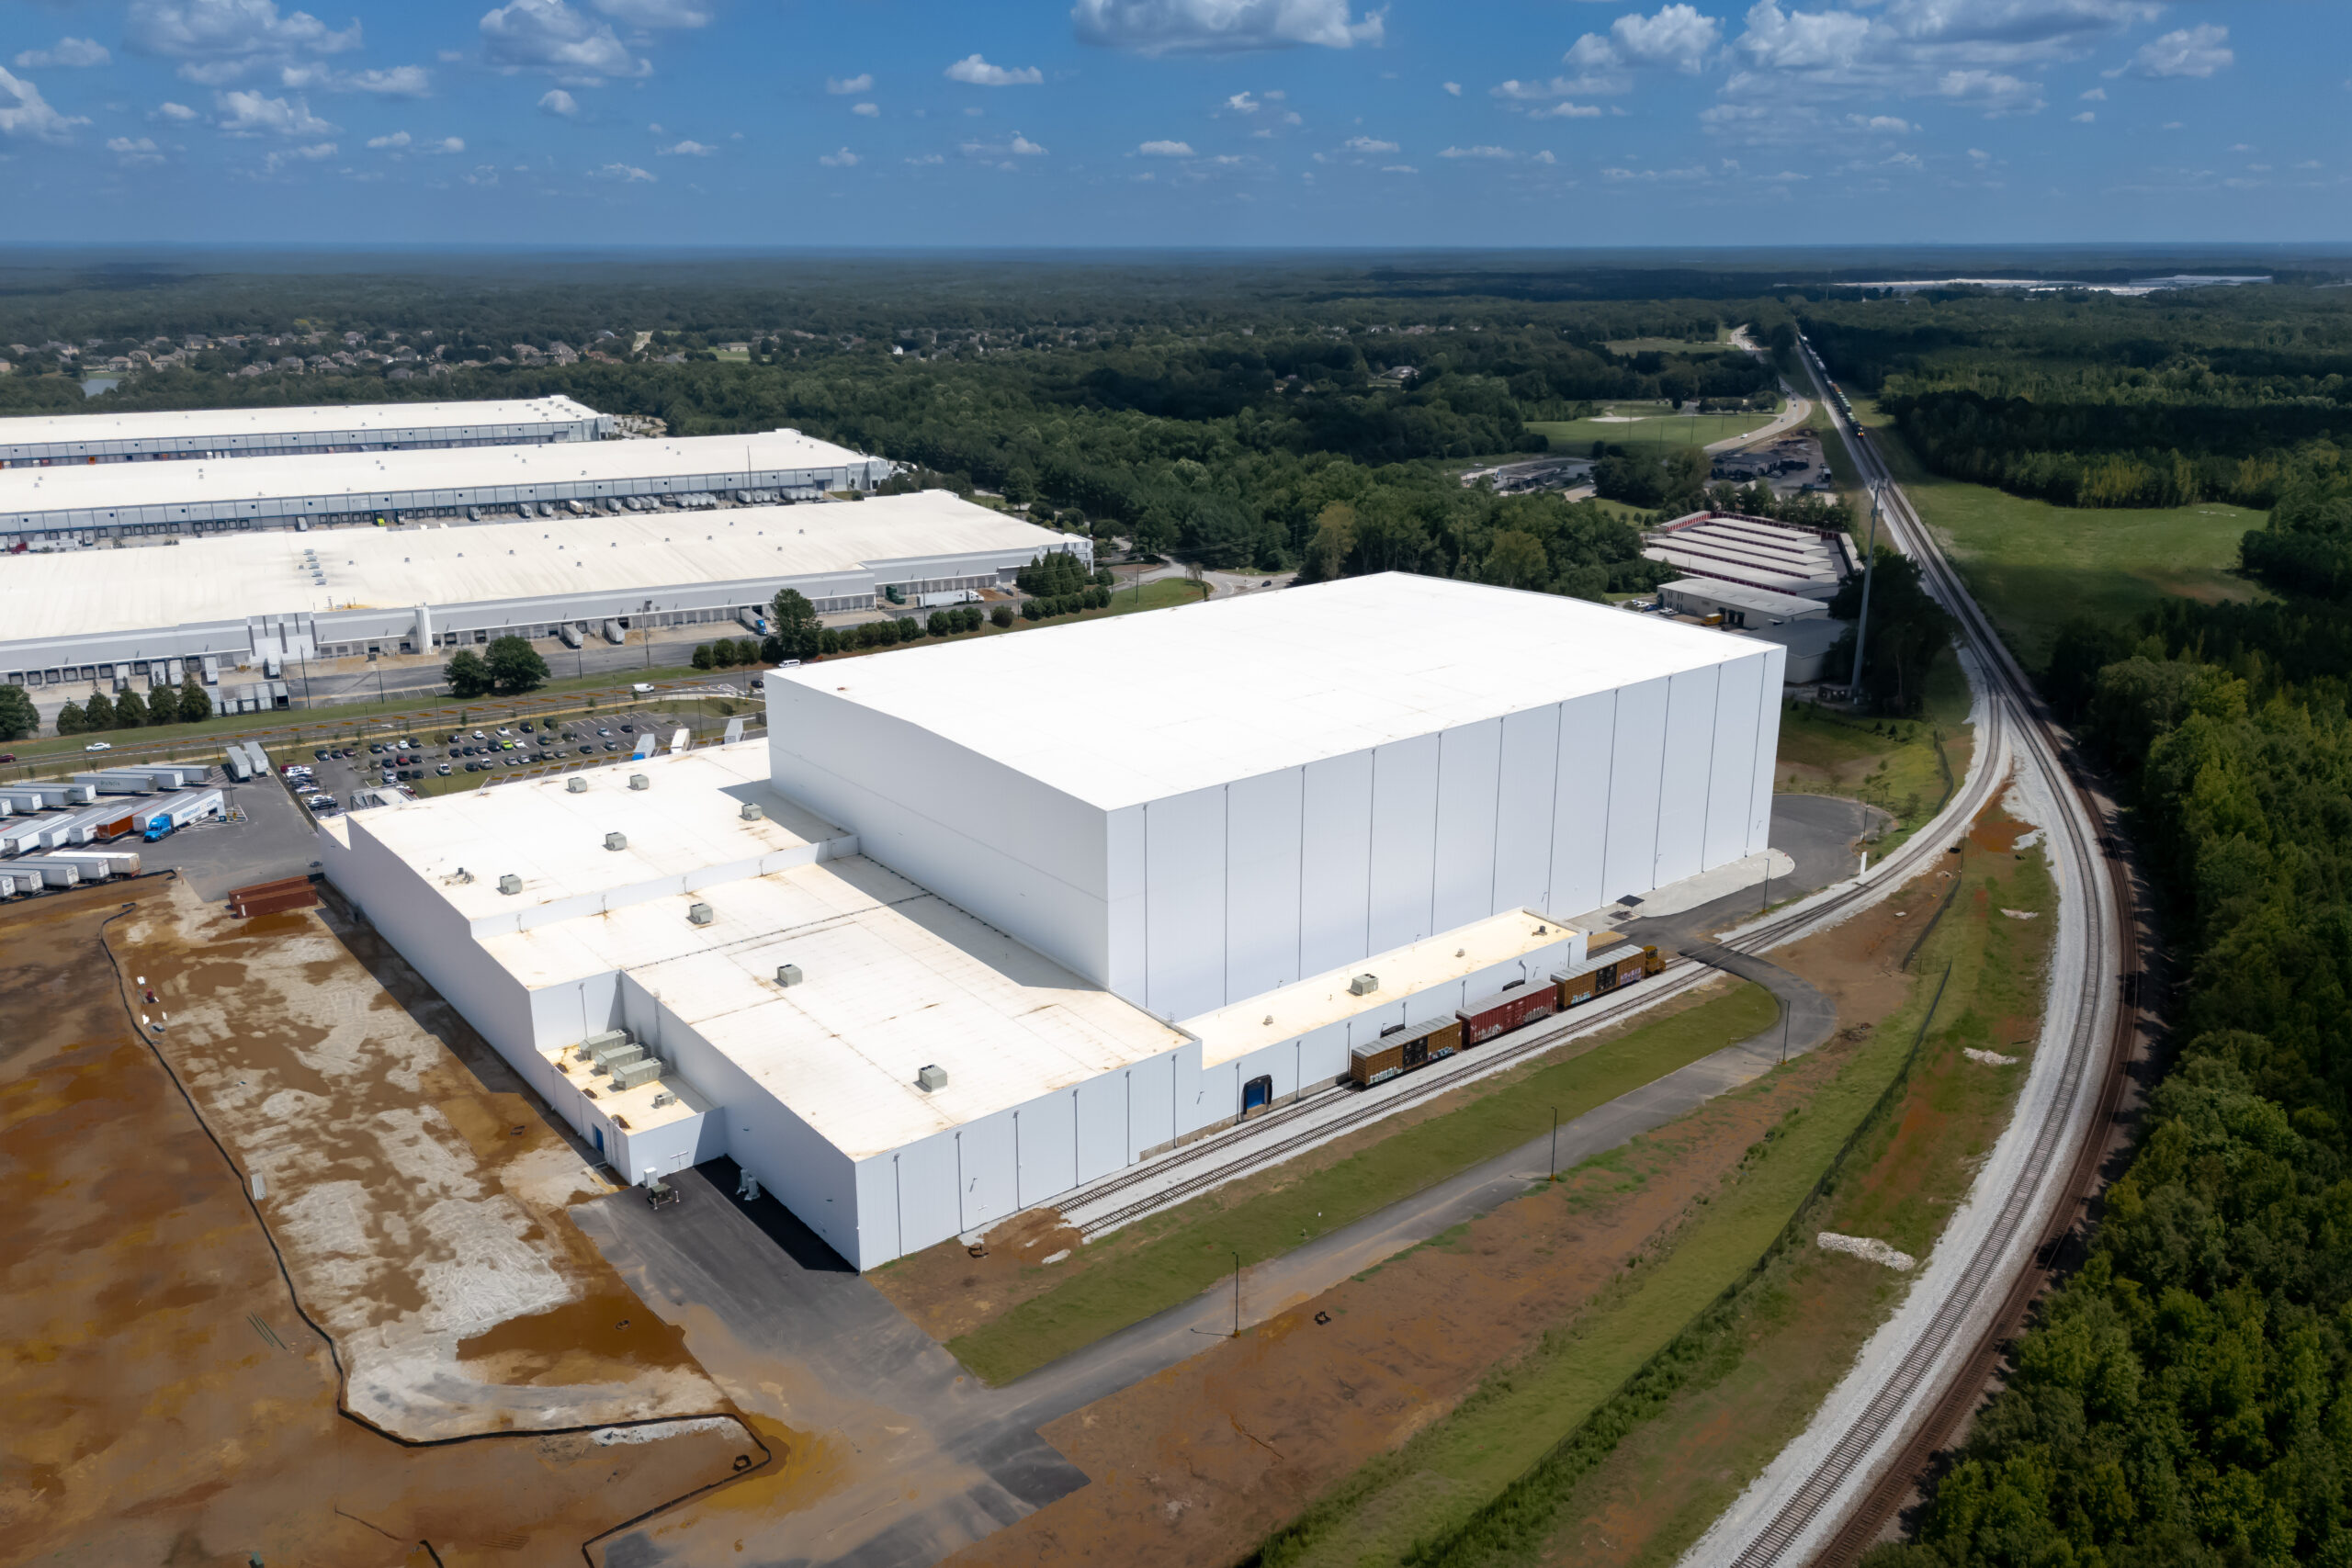
NewCold Advanced Food Logistics
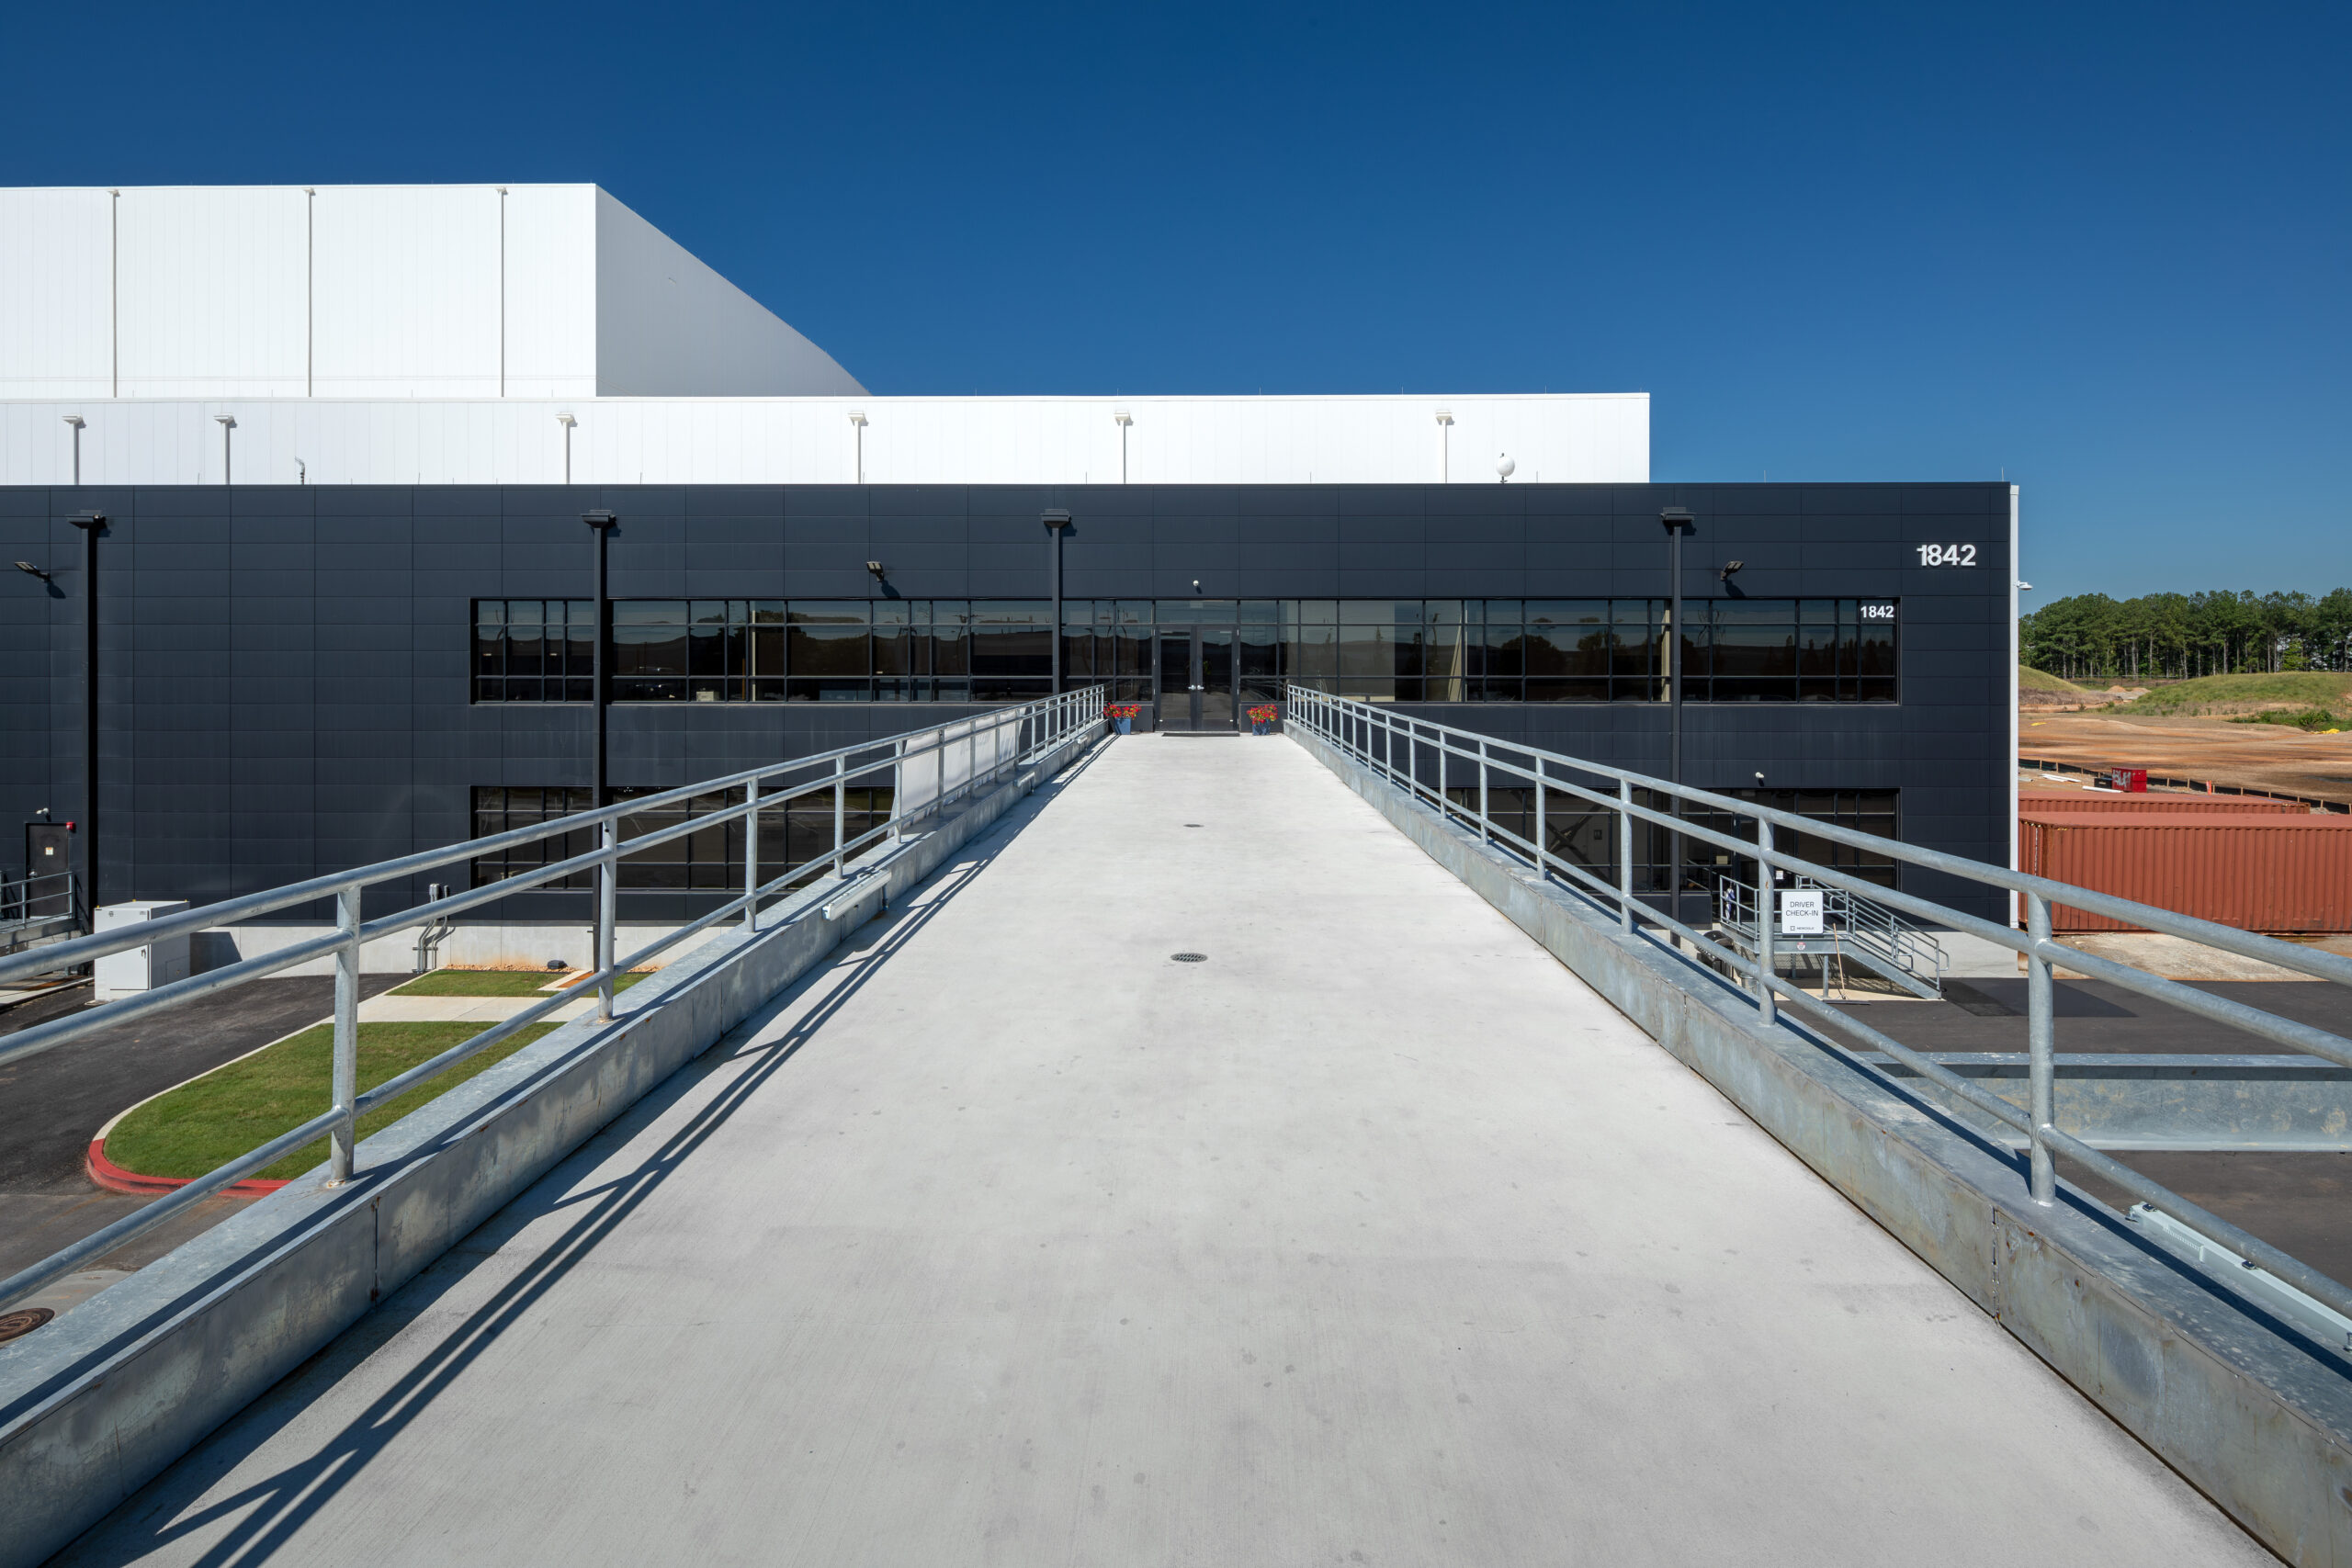
Gray delivered a nearly 450,000-square-foot automated, temperature-controlled distribution center for NewCold, applying building information modeling and virtual design to coordinate systems before construction began.
Markets
Design Technology for Every Market
Related Information
Featured Architecture Projects & Insights
See how design technology and BIM services at Gray support real industrial projects, and read more on virtual design and visualization tools from our team.
FAQ
Design Technology & BIM FAQs
Answers to common questions about Gray's Revit BIM modeling, coordination, and design technology services for industrial and commercial facilities.
Building information modeling, or BIM, is a 3D model that carries data about a facility’s architecture, structural systems, and MEP systems. Gray uses BIM to coordinate design and construction and to support facility management after turnover.
Get in Touch.
Call us at 859.281.5000 or send us a message using this contact form.